

タイ北部に建つ〈ラーブ・イズ・モア(LAAB IS MORE)〉は、地元の設計事務所スタジオ・シファ(Studio Sifah)が設計した、地域の生活文化を反映した住宅です。
タイ北部の伝統料理であり生活文化そのものでもある「ラーブ」の調理空間を中心に設計された建築であり、床の高低差によって家族や友人との交流の場とプライベートな空間を緩やかに分けた住まいとなっています。
注目ポイント
食文化を中心に据えた空間構成
多世代が共存する敷地に溶け込む素材選択
床レベルで変化するプライベートとパブリック
(以下、スタジオ・シファから提供されたプレスキットのテキストの抄訳)

©︎ Poto Architects and Blind Space

©︎ Poto Architects and Blind Space
タイ北部の生活文化に根付く「ラーブ」
「ラーブ(LAAB)」は、新鮮な肉を細かく刻み、タイ北部特有のスパイスを混ぜ合わせた伝統料理であり、生のままでも加熱しても食べられる。一方で、単なるタイ北部の郷土料理ではなく、この地域に深く根付いた生活文化そのものである。
家族の儀式などで振る舞われる際には、地面に座って調理する習慣がある。この料理は、現在に至るまで、ランナー語を母語とする人々を結びつける役割を果たしている。

©︎ Poto Architects and Blind Space

©︎ Poto Architects and Blind Space
地域の伝統的な住まい方を継承する住宅
〈ラーブ・イズ・モア〉は、何世代にもわたる一族が共有し生活する敷地に建つ住宅であり、敷地内には家々を隔てる塀が設けられていない。
このように、複数の世代がそれぞれ独立した住宅に暮らしながら1つの敷地を共有する土地利用の形態は、タイ北部の地方部で一般的に見られるものである。

©︎ Poto Architects and Blind Space
本プロジェクトでは、タイ北部の伝統的な木造住宅や亜鉛板で覆われた住宅の特徴と、メンテナンスの手間が少ない現代的な都市型建材を融合させている。
コンクリートブロック、アルミ製サッシ、合板、鉄骨構造を採用しながらも、タイ北部の伝統的な木造住宅に見られる骨組みの構成や表現を取り入れている。建築、構造、インテリアを一体的に計画することで、伝統的な住まいの特徴を現代の住宅に受け継いでいる。

©︎ Poto Architects and Blind Space

©︎ Poto Architects and Blind Space
高低差で変化するパブリックとプライベート
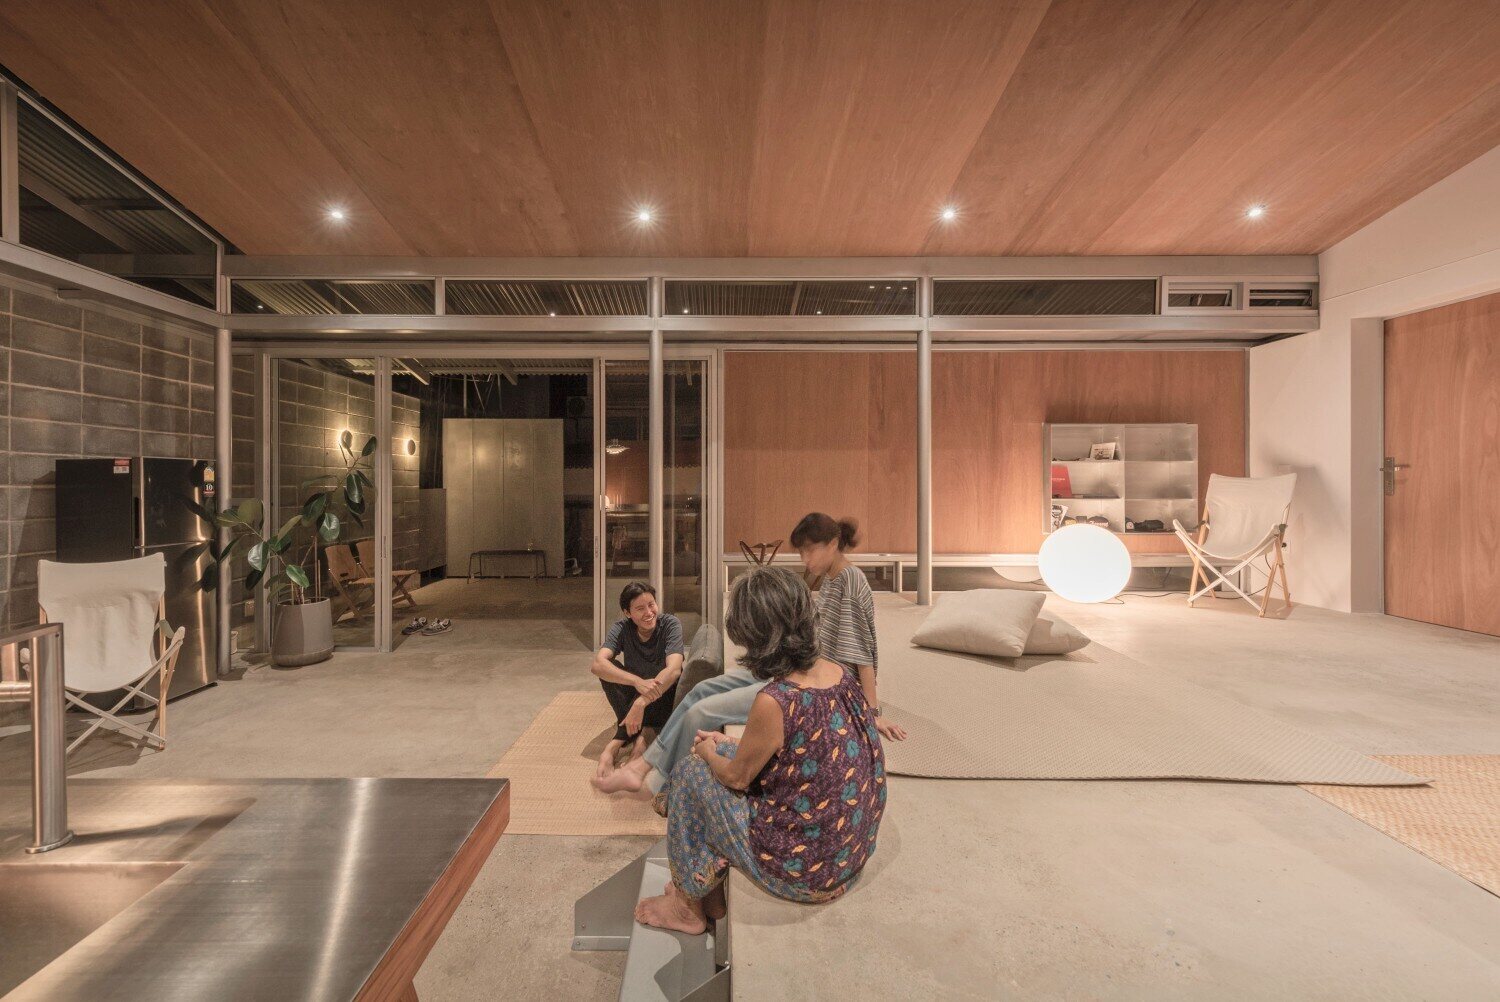
〈ラーブ・イズ・モア〉は、「ラーブ」を調理する空間を通じて、この地域に根付く暮らしの本質を表現した住宅である。屋外から屋内へと移行する空間には、床の高低差を設けることで、それぞれの場所に異なる役割を与えている。
最初に設けられたエントランス兼セミパブリックな空間は、人々が気軽に腰掛けて会話できるよう、床を一段高く設定している。この場所は、家族や友人が集まり、伝統料理である「ラーブ」を調理する空間としても利用できる。

©︎ Poto Architects and Blind Space
©︎ Poto Architects and Blind Space
一方、プライバシーが求められる居室やその他の機能的な空間は、さらに床を一段高くし、住宅の奥まった場所に配置している。
こうした床レベルの変化によって、それぞれの空間の機能を区別するとともに、開放的な交流の場からプライベートな空間へと、段階的にプライバシーを確保する構成となっている。
HOUSE is HOUSE
最終的に、建築家である私たちが目指したのは、住まい手にとって既存の環境に自然と溶け込む、シンプルで居心地の良い住宅を設計することである。

©︎ Poto Architects and Blind Space

©︎ Poto Architects and Blind Space

©︎ Poto Architects and Blind Space

©︎ Poto Architects and Blind Space

©︎ Poto Architects and Blind Space

©︎ Poto Architects and Blind Space

©︎ Poto Architects and Blind Space

©︎ Poto Architects and Blind Space

©︎ Poto Architects and Blind Space

©︎ Poto Architects and Blind Space

©︎ Poto Architects and Blind Space

©︎ Poto Architects and Blind Space

Plan

Section

Section

Secion
以下、スタジオ・シファのリリース(英文)です。
Project Name: LAAB IS MORE
Project Location: HANGDONG, CHIANG MAI, THAILAND
Company Name: STUDIO SIFAH company Limited
Country: THAILAND
Company Address: 122/169 Moo.6, Suthep, Mueang District, Chiang Mai, THAILAND
Project Status: PROJECT DONE 2023LAAB IS MORE
LAAB is not only a dish Northern Thai cuisine, but the deeply rooted way of life.
“LAAB” is a traditional dish of Northern Thai people, a fresh chopped meat mixed with a northern spice, serve both raw and cooked. When serve in family ceremony will sit and cook on ground level. This dish is bond Lanna native speaker together until nowadays.
The house settles on a share property of family compound of many generations house without the fencing, we will find this sort of land use in a muti-generation family but separate house in provincial area of Northern Thailand.
The project combines traditional Northern Thai wooden and zinc-clad houses with low-maintenance urban materials. It uses concrete blocks, aluminum windows, plywood and steel structure but draws on the same language as the skeleton system of local wooden house usually be in Northern. Architecture, structure, and interior are integrated
Ban larb delivery main meaning of living through “LAAB” cooking space
The way to design transition level of ground from the outside to inside, the first reception and semi-public floor is design for lifting up too easy to sit -talk and can turn into LAAB Cooking space for a family and friend. The privacy room and function are step up and set deep inside the house. The changing of floor level is defining the function and privacy.
HOUSE is HOUSE
Finally as architect, we just design simplicity house that settle as a existing environment for the user.
Project Designer: Worrarat Rattanatrai, Sifah Sornchaiyeun
Email: studiosifah@gmail.com
スタジオ・シファ 公式Facebook
https://www.facebook.com/studiosifah/