

タイのカオラックに位置する〈ワーンカーン(Waankarn)〉は、レストランを核としながら地域コミュニティの活動拠点も兼ね備えた複合的なホスピタリティ施設です。
単なるレジャー施設にとどまらず、地域特有の文化や歴史的な鉱山の記憶を空間に織り込み、熱帯の気候条件に応答したパッシブデザインを融合させた「ハイパーローカルな入り口」として、タイの設計事務所 スタジオ・ロコモーティブ(Studio Locomotive)が設計しました。
注目ポイント
「呼吸するファサード」として機能する木製ルーバーの外皮
商業と市民活動をつなぐハイブリッドな空間構成
地域の記憶を継承する素材選びとディテール
歴史的遺物をそのまま転用した「生きたアーカイブ」
(以下、スタジオ・ロコモーティブから提供されたプレスキットのテキストの抄訳)

©︎ Pichan Sujaritsatit
文化が交差するハイパーローカルな入り口
スタジオ・ロコモーティブは、タイのカオラックに〈ワーンカーン〉を建設した。同施設は、この地域の文化的な相互交流を象徴する「おもてなしの入り口」としての役割を果たしている。
スタジオ・ロコモーティブはこのホスピタリティ施設を、従来のレジャーの枠組みを超えた「ハイパーローカルな入り口」として実現した。カオラックを訪れるレジャー客にとってこのレストランは、地域に根ざした建築的効率性と、その由来をたどることができる伝統的な建築様式の完全性を注意深く読み解くことで、地元のアイデンティティの複雑さを発見するための招待状となるのである。

©︎ Pichan Sujaritsatit
©︎ Pichan Sujaritsatit
息づくプラナカンの歴史と地域文化
タクアパ周辺に見られる、木骨とコンクリートが混在する控えめなシルエットの家々は、カオラック沿岸で急成長するスロー・トラベルの風景の中にあっても、根強く続く地元の居住生活の背景を物語っている。熱帯のビーチ、ダイビングスポット、サーフスポットに特徴づけられるこの季節限定の観光都市は、地域に根ざしたプラナカン(15世紀後半から数世紀にわたって移住してきたマレーシアに根付いた主に中華系移民の末裔)のハイブリッド性を控えめに育んできた。
これは、タイの歴史的な錫(すず)鉱ラッシュ時代(1850年代~1930年代)における労働移民の波や異民族間の結婚を通じて相互に影響し合った文化的アイデンティティであり、福建系の影響を受けた家庭料理、方言、日々の家庭の伝統の中に、固有の生きた遺産として今なお息づいている。

©︎ Pichan Sujaritsatit

©︎ Pichan Sujaritsatit
環境と呼応するパッシブな建築設計
スタジオ・ロコモーティブは、地元の住宅に内在する知恵を活かし、手に入る資材、熱帯気候の要件、そして地域の職人技に応じた、効率的で環境に適応した枠組みを建築に反映させた。このアプローチにより、パッシブデザインでメンテナンスが少なく、コスト効率に優れた建物が実現し、ひいてはレストランの価格帯を広く手頃なものに保つことを可能にしている。
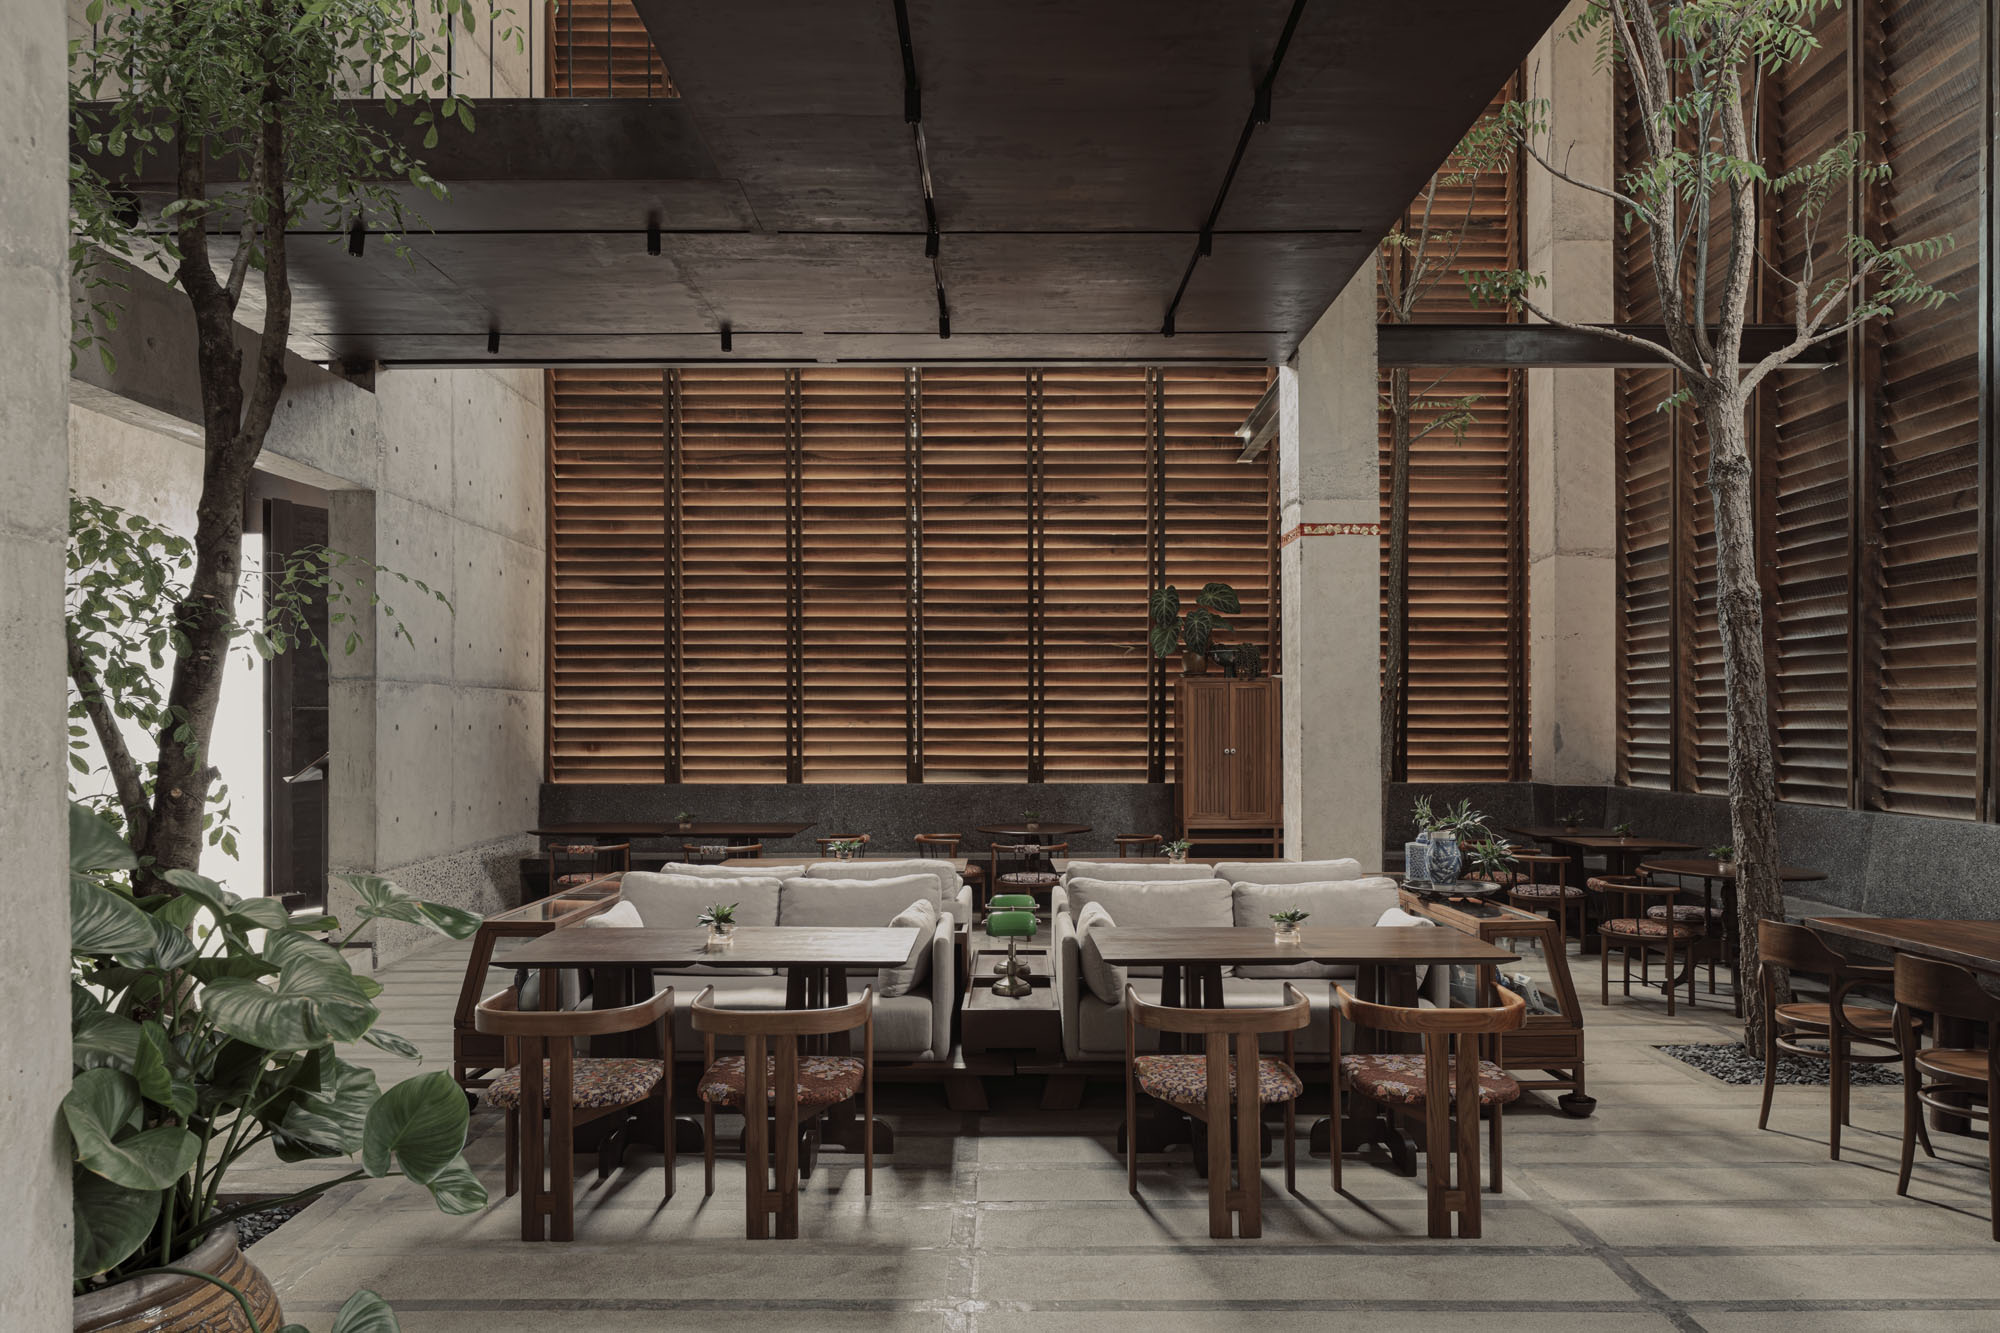
主要な建築要素は内部環境を大きく形づくっている。通気性のある木製ルーバーの外皮は、低角度の熱帯の日光や都市の外部要因を遮る「呼吸するファサード」として機能する。また、内部のライトウェル(光庭)は完全な自然採光を実現し、屋内で木を育てるのに十分な明るさを確保している。

©︎ Pichan Sujaritsatit

©︎ Pichan Sujaritsatit
ホスピタリティと市民活動が共存する空間
レストラン機能はホスピタリティの核として機能し、訪問者をレストランの設備やサービスの流れを中心に配置された一連のホールへと誘う。独立した回廊と高架通路のネットワークが、それぞれの空間を織りなしている。
この動線の中軸は、公共展示のための非商業的なプラットフォームとしても機能しており、地域の市民活動と商業的なホスピタリティが、それぞれの雰囲気の中で共存するハイブリッドな共有空間を確立している。

©︎ Pichan Sujaritsatit

©︎ Pichan Sujaritsatit
素朴な素材とプラナカンの記憶
誠実で親しみやすい伝統的な素材感と空間的な連続性を体現するため、設計チームは、テラゾ、花崗岩のスラブ、むき出しのコンクリート、粗削りの木材、手塗り下地処理を施した鋼材など、控えめで耐久性に優れた無垢な仕上げ材の選定に注力した。
さらに、家具に施されたバティック織物、アジアの食料貯蔵庫や骨董品キャビネットを再解釈したサービスステーション、龍を模した土器を転用したプランター、最初の基礎柱に施された祝福の帯、そして正面の外柱に設けられた天帝の祭壇など、身近な家庭用品や信仰を象徴する建築的要素を通じて、この地域特有のペラナカン生活の素朴な魅力が大切にされている。

©︎ Pichan Sujaritsatit

©︎ Pichan Sujaritsatit
歴史的遺物を「生きたアーカイブ」に
タクアパ旧市街における歴史的な錫鉱山時代の遺物であり、失われつつあった2つの物が、新たな目的を持った「生きたアーカイブ」として積極的に救出された。
粘土瓦の壁
錫鉱夫の連棟住宅の屋根葺き替え工事で回収された、現存する最後の伝統的なバナナの葉鞘を模した粘土瓦を保存するため、スタジオ・ロコモーティブはそれらをバーホールの恒久的なアーカイブ壁として再構成した。遺物に一切の改変を加えないよう、各ピースを特注の鋼製クランプで固定している。
錫採掘用浚渫船の鋼鉄製バー
1.5m×6mの鋼板から切り出された厚さ5cmの鋼板が、長いドリンクバーとして再利用されている。もともと錫採掘用浚渫船の建造に使用されていたこの原材料は、極厚の鋼材の一部であり、地元の古い造船所で長年使用されず、廃棄されていたものであった。

©︎ Pichan Sujaritsatit

©︎ Pichan Sujaritsatit
コミュニティを育む議論と協働の場
〈ワーンカーン〉は、毎日誰でも気軽に利用できるダイニングスペースとして機能するだけでなく、そのおもてなしの精神と、地域コミュニティが参加できるハイブリッドな展示スペースを融合させている。
この場所は協働が必要な課題について、考えを巡らせ、アイデアを共有する議論を促す安全な環境を提供することを目指しており、最終的にはカオラックとその近隣都市を守るための、協働的なコミュニティ主導の運動を育むことを目指している。

©︎ Pichan Sujaritsatit

©︎ Pichan Sujaritsatit

©︎ Pichan Sujaritsatit

©︎ Pichan Sujaritsatit

©︎ Pichan Sujaritsatit
以下、スタジオ・ロコモーティブのリリース(英文)です。
Studio Locomotive realises Waankarn, in Khao Lak to serve as a hospitality threshold to the province’s vernacular of cultural cross-pollination.
Studio Locomotive realises the hospitality facility as a hyperlocal threshold that extends beyond conventional leisure. For the recreational diners visiting Khao Lak, the restaurant serves as an invitation to discover the intricacies of local identity through careful readings of Takua Pa’s localized architectural efficiency and traceable vernacular integrity.
The modest silhouette of half-timber, half-concrete houses around Takua Pa reveals the background of local residential life persisting amidst the burgeoning slow-travel scenes along Khao Lak coasts. This seasonal secondary tourism city, defined by tropical beaches, diving islands, and surf spots, humbly harbors a localized Peranakan hybridity—a cultural identity cross-pollinated through waves of labor migration and interethnic marriage during Thailand’s historic tin-rush era (1850s–1930s), remaining an endemic living heritage within the Hokkien-influenced home recipes, dialect, and daily household traditions.
Drawing on the inherent intelligence of local housing, Studio Locomotive reflected an efficient, context-adaptive framework that responds to immediate material availability, tropical climatic demands, and regional craftsmanship. This approach ensures the restaurant remains broadly affordable through a passive, low-maintenance, and cost-efficient building.
Key architectural elements shape the interior environment: a permeable timber louver skin acts as a breathable facade that screens low-angle tropical sunlight and urban externalities, while internal lightwells achieve full daylight autonomy, ample for trees growing indoors.
Restaurant programs serve as the hospitality anchor, inviting visitors to explore a sequence of halls organized around restaurant amenities and service flow. An independent network of corridors and elevated paths weaves the volumes together. This circulation spine doubles as a non-commercial platform for public exhibitions, establishing a hybrid common ground where neighborhood civic activities and commercial hospitality coexist within their respective atmospheres.
Embodying a sincere, accessible material vernacular and spatial continuity, the design team focuses on a selection of a restrained, hard-wearing palette of raw finishes from terrazzo, granite slabs, bare concrete, rough-sawn timber, to hand-primed steel.
Ordinary charms of localized Peranakan life are cherished through familiar household objects and architectural markers of faith—Batik textiles on furniture, service stations reimagined from Asian larders and curio cabinets, planters from dragon earthen jars, blessing band on the first foundational pillar, and Sky God altar on exterior front post.
Two vanishing artifacts from the historic tin-mining era of Takua Pa’s old town were actively rescued as living archives with new purposes:
The Clay Tile Wall: To preserve the last traditional banana-leaf-sheath clay roof tiles, collected from the roof replacement on a tin-miner rowhouse, Studio Locomotive re-contextualized them as a permanent archiving wall in the bar hall, bracing each piece with custom steel clamps to avoid any alteration to the relics.
The Tin Dredge Steel Bar: A five-centimeter-thick steel plate, cut from a 1.5-by-6-meter slab, is repurposed as the long beverage bar. This raw material, originally used to build tin dredges, was part of an extra-thick steel stock, long retired and discarded in the old local shipyard.
Serving as an accessible dining venue daily, Waankarn couples its hospitality with a hybrid exhibiting space for participatory community activities. The venue aims to provide a safe environment that opens thought-provoking, idea-sharing discussions on challenges in need of collaboration, ultimately fostering collaborative, community-based movements to safeguard Khao Lak and its neighboring towns.
スタジオ・ロコモーティブ 公式サイト
https://www.studio-locomotive.com/